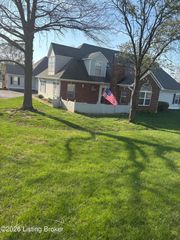
5703 Spicewood Ln, Louisville, KY 40219
- 3 beds |
- 2 baths |
- 1,500 sqft
 Single-Family Home
  Built in 2025
  7,405sqft lot
 2 car garage
  $213/sqft
  Listed 10 months ago
Property Description
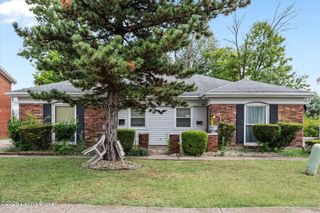
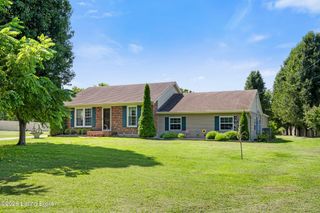
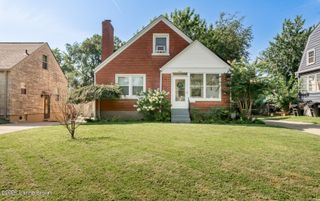
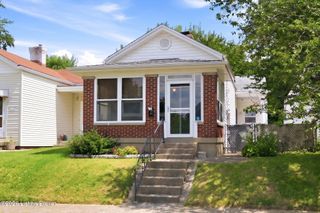
Stunning new construction all-brick home featuring 3 bedrooms, 2 bathrooms, and a 2-car garage.! Designed with comfort and style in mind, this home boasts 9ft ceilings and an open-concept kitchen and living area for a spacious, airy feel. The kitchen includes stainless steel appliances and custom hardwood cabinets. A large hallway closet complements the oversized laundry room for added storage. Throughout the home, you'll find durable waterproof LVL flooring, with porcelain tile in the bathrooms for a modern touch. The primary suite offers a tiled, glass-enclosed walk-in shower, dual vanity, and an expansive walk-in closet. Double rear doors lead to a covered patio with a pea gravel concrete finish, perfect for entertaining outdoors. Schedule your showing today!
- Listing Status:
- Active
- Date Added:
- September 24, 2025
- Data Last Updated:
- August 6, 2026 at 7:37AM
- Listing Office:
- United Real Estate Louisville : 502-509-4498
- MLS ID:
- 1698959

- Style: A-Frame
- Parking: AttachedEntry FrontDriveway
- Roofing: Shingle
- General: BrickWood Frame1Concrete BlkCrawl SpacePoured Concrete
- HOA Amenities: 0.0
- Originating MLS: APEX MLS (Greater Louisville Association of REALTORS®)
- School District: Jefferson
- County: Jefferson
- Zoning: 096202830000
- Fencing: Chain LinkPartial
- Utilities: Electricity ConnectedFuel:Natural
- Water: Public
- Sewer: Public Sewer
- Source: APEX MLS (Greater Louisville Association of REALTORS®)
This listing courtesy of United Real Estate Louisville
Monthly Payment
- Principal & Interest $
- Property Taxes $
- Home Insurance $
- VA Funding Fee $

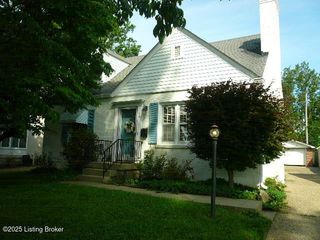
 New - 1 day ago