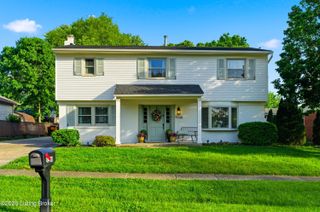
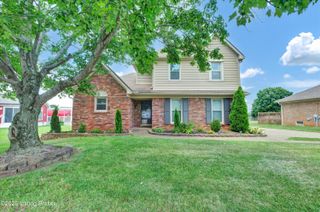
6000 Windsong Ct, Louisville, KY 40207
- 3 beds |
- 2 baths |
- 2,299 sqft
 Single-Family Home
  Built in 1988
  10,454sqft lot
 2 car garage
  $187/sqft
  Listed 13 days ago
Property Description
Welcome home to this charming 3bedroom, 2full-bath Cape Cod nestled at the end of a quiet cul-de-sac in the desirable Windsong neighborhood. Offering a functional layout, modern updates, and inviting living spaces, this home is perfect for comfortable everyday living and entertaining. The first floor features a spacious primary bedroom, a full bathroom, a convenient first floor laundry area, a cozy family room, and a welcoming living room with custom built-ins and a gas fireplace. The eat-in kitchen is beautifully appointed with white cabinetry, granite countertops, stainless steel appliances, and ample counter space, flowing seamlessly into the formal dining room for easy entertaining. Upstairs, you'll find two generously sized bedrooms and a second full bathroom. The finished basement expands the living area with a large family room and a versatile recreation space, ideal for a home theater, game room, fitness area, or playroom. Step outside to enjoy your own private backyard retreat. The fully fenced yard features a brand-new deck overlooking the above-ground pool, both recently installed by the seller, along with a new concrete pathway leading directly to the deck and pool. Whether you're hosting summer gatherings or enjoying a quiet evening outdoors, this space is designed for relaxation and fun. Situated on a premium lot at the end of the cul-de-sac, this well-maintained home offers added privacy while remaining conveniently located near shopping, dining, and everyday conveniences. Don't miss your opportunity to own this beautiful home in the sought-after Windsong neighborhood!
- Listing Status:
- Pending
- Date Added:
- July 24, 2026
- Data Last Updated:
- August 6, 2026 at 6:37AM
- Listing Office:
- Skelton Company REALTORS : 502-899-9922
- MLS ID:
- 1724351

- Basement: Partially Finished
- A/C: Central Air
- Heating: Forced Air
- Fireplace: FireplaceFireplaces: 1
- Style: Cape Cod
- Pool: Above Ground
- Parking: AttachedEntry Rear
- Roofing: Shingle
- General: BrickBrick VeneerVinyl Siding2Crawl SpacePoured Concrete
- HOA Amenities: 0.0
- Originating MLS: APEX MLS (Greater Louisville Association of REALTORS®)
- School District: Jefferson
- County: Jefferson
- Zoning: 21177200460000
- Fencing: FullWood
- Utilities: Electricity Connected
- Water: Public
- Sewer: Public Sewer
- Source: APEX MLS (Greater Louisville Association of REALTORS®)
This listing courtesy of Skelton Company REALTORS
Monthly Payment
- Principal & Interest $
- Property Taxes $
- Home Insurance $
- VA Funding Fee $

Location
Similar Listings Nearby
 New - 1 day ago