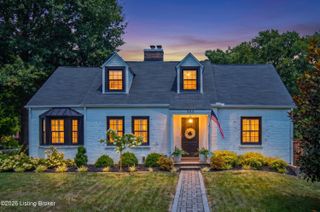
6402 Haverhill Rd, Louisville, KY 40222
- 5 beds |
- 4 baths |
- 3,493 sqft
 Single-Family Home
  Built in 1963
  0.29acre lot
 2 car garage
  $143/sqft
  Listed 6 days ago
Property Description
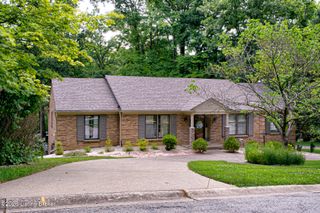
On a generous corner lot in the city of Crossgate, 6402 Haverhill Road blends charm, space, and convenience in a way few homes can. The moment you arrive, the wide front porch and mature gardens set a welcoming tone—Southern Living style curb appeal that shines through every season. Inside, the home unfolds with a flexible layout designed for real life: five bedrooms, three full baths, a half bath, and two potential primary suites—one on the main floor and another upstairs. Whether you're hosting guests, accommodating multigenerational living, or simply craving room to spread out, the floor plan adapts effortlessly. The kitchen is the true hub of the home, updated with granite counters, a center island, double ovens, and rich cherry cabinetry. From there, step into the paneled family room, where a coffered ceiling, gas fireplace, and oversized bay windows create a warm, inviting retreat. French doors lead to a private brick patio and a backyard that feels like a quiet park. Entertaining is easy with a formal dining room and a sunken living room filled with natural light and anchored by a striking marble fireplace. The main-level primary suite offers an oversized bath, while the second floor adds another primary suite, two additional bedrooms, a hall bath, an oversized fifth bedroom, and a convenient laundry room. Hardwood floors beneath the upstairs carpet hint at future possibilities. A partially finished basement expands the living space with a paneled family room, hidden bar, cedar closet, and abundant storage. With an attached two-car garage and a location close to the new VA Hospital, schools, shopping, and dining, this home offers both comfort and convenience. It's a place with character, space, and potential—ready to be made your own.
- Listing Status:
- Active
- Date Added:
- July 31, 2026
- Data Last Updated:
- August 6, 2026 at 4:39AM
- Listing Office:
- Lenihan Sotheby's Int'l Realty :
- MLS ID:
- 1725054

- Style: Traditional
- Parking: AttachedEntry FrontDriveway
- Roofing: Shingle
- General: Brick Veneer2Poured Concrete
- HOA Amenities: 0.0
- Originating MLS: APEX MLS (Greater Louisville Association of REALTORS®)
- School District: Jefferson
- County: Jefferson
- Zoning: 154600470000
- Fencing: None
- Utilities: Electricity ConnectedFuel:Natural
- Water: Public
- Sewer: Public Sewer
- Source: APEX MLS (Greater Louisville Association of REALTORS®)
This listing courtesy of Lenihan Sotheby's Int'l Realty
Monthly Payment
- Principal & Interest $
- Property Taxes $
- Home Insurance $
- VA Funding Fee $

Location
Similar Listings Nearby
 New - 1 day ago