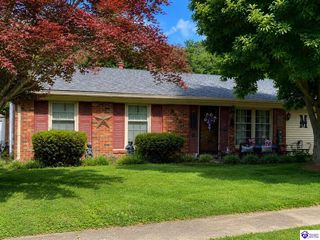
6713 Eagle Wood Drive, Louisville, KY 40272
- 2 beds |
- 2 baths |
- 1,275 sqft
 Single-Family Home
  Built in 2022
  4,356sqft lot
 2 car garage
  $172/sqft
  Listed 1 day ago
Property Description
Enjoy easy, one-level living in this move-in-ready brick patio-home condominium featuring 2 bedrooms, 2 full bathrooms, and an attached two-car garage. The spacious, open kitchen offers granite countertops, a large center island, stainless-steel appliances, abundant cabinetry, and durable vinyl flooring, with plenty of room for dining and entertaining. The primary suite features a tray ceiling, vinyl flooring, an oversized walk-in closet, and a private bathroom with dual vanities, tile flooring, and a large walk-in shower. The second bedroom is carpeted, and the additional full bathroom includes a tub-and-shower combination. Outside, the fully privacy-fenced backyard provides a comfortable space for relaxing, pets, or outdoor gatherings. This well-designed condo combines the privacy and space of a home with the convenience of low-maintenance living.
- Listing Status:
- Active
- Date Added:
- August 5, 2026
- Data Last Updated:
- August 6, 2026 at 4:45AM
- Listing Office:
- RE/MAX FIVE STAR PROPERTIES : 502-637-4100
- MLS ID:
- HK2603275

- General: BrickOther-See Remarks
- Style: Ranch
- Roofing: Shingles
- Windows: None
- General: RanchSlab
- HOA Amenities: Other-See Remarks
- County: Jefferson
- Fencing: Fenced YardPrivacyWoodRailLog
- Water: City
- Sewer: Public
This listing courtesy of RE/MAX FIVE STAR PROPERTIES
Monthly Payment
- Principal & Interest $
- Property Taxes $
- Home Insurance $
- VA Funding Fee $

 New - 1 day ago