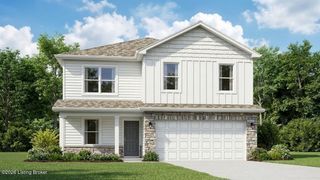
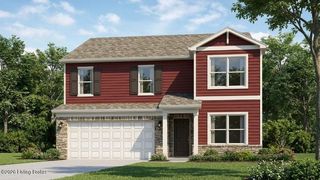
7058 Train Station Way, Louisville, KY 40272
- 4 beds |
- 3 baths |
- 2,053 sqft
 Single-Family Home
  Built in 2026
  8,712sqft lot
 2 car garage
  $161/sqft
  Listed 2 months ago
Property Description
Orell Station Lot #17. Estimated completion is August/September 2026. Start your next chapter at 7058 Train Station Way in Louisville, KY, a new home nestled in the Orell Station community. Featuring the Bellamy floor plan, this stunning two-story home offers 4 spacious bedrooms, 2.5 bathrooms, an electric fireplace, & a 12' x 12' rear patio. The open-concept main level creates a seamless flow between the kitchen & living spaces, making it perfect for everyday living & entertaining alike. LVP flooring extends throughout the foyer, flex room, great room, kitchen, & bathrooms, offering both style & long-lasting durability. At the front of the home, a versatile flex room provides the perfect space for a home office or playroom—giving you the flexibility to make it your own. The kitchen truly serves as the heart of the home, featuring beautiful white cabinetry with soft-close doors, quartz countertops, stainless steel appliances, a spacious pantry, & a large center island with seating. Upstairs, the oversized primary suite offers a private retreat, complete with an en-suite bathroom featuring a double bowl vanity, stand-alone shower, & a spacious walk-in closet. Three additional bedrooms & a conveniently located second-floor laundry room complete the upper level, adding both space & everyday convenience. Contact us today to schedule your private tour. Decorated interior photos are representative of the plan only and may vary as built.
- Listing Status:
- Pending
- Date Added:
- May 21, 2026
- Data Last Updated:
- August 6, 2026 at 7:37AM
- Listing Office:
- DRH Realty of Kentucky : +1 502-599-9371
- MLS ID:
- 1718056

- Basement: None
- A/C: Central Air
- Heating: Natural Gas
- Fireplace: FireplaceFireplaces: 1
- Style: Traditional
- Parking: AttachedEntry FrontDriveway
- Roofing: Shingle
- General: Wood FrameCement SidingStone Veneer2Slab
- HOA Amenities: 375.0
- Originating MLS: APEX MLS (Greater Louisville Association of REALTORS®)
- County: Jefferson
- Zoning: 25412100170000
- Utilities: Electricity ConnectedFuel:Natural
- Water: Public
- Sewer: Public Sewer
- Source: APEX MLS (Greater Louisville Association of REALTORS®)
This listing courtesy of DRH Realty of Kentucky
Monthly Payment
- Principal & Interest $
- Property Taxes $
- Home Insurance $
- VA Funding Fee $

Location
Similar Listings Nearby
 New - 1 day ago