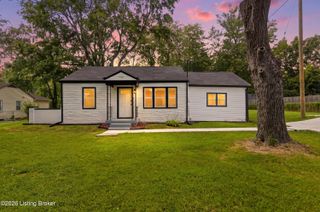
7200 Kane Ct, Louisville, KY 40214
- 2 beds |
- 1 bath |
- 1,512 sqft
 Single-Family Home
  Built in 1966
  0.25acre lot
 1 car garage
  $145/sqft
  Listed 27 days ago
Property Description
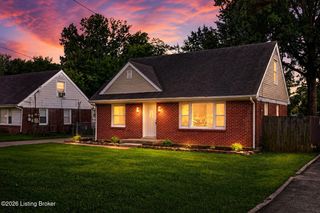
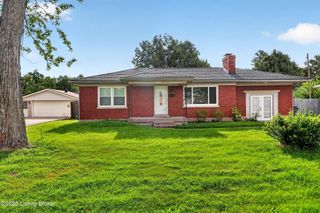
Welcome home to this charming 2-bedroom, 1-bath brick ranch with a partially finished basement, offering comfort, functionality, and plenty of space to enjoy. Step inside to a spacious living room featuring beautiful hardwood floors, creating the perfect setting for relaxing or entertaining family and friends. Both generously sized bedrooms also showcase gorgeous hardwood flooring, while the full bath is tastefully designed and conveniently located. The inviting eat-in kitchen offers attractive cabinetry, stainless steel appliances, and ample space for everyday dining. The partially finished basement expands your living space with a large family room complete with built-in bookshelves, along with a versatile bonus room that's ideal for a home office, workout room, or hobby space. The unfinished portion of the basement provides abundant storage and offers excellent potential for additional finished living space. Outside, you'll love the large, fully fenced back yard—perfect for entertaining, gardening, or letting pets play. Enjoy outdoor gatherings on the deck just off the kitchen, as well as an additional deck located within the back yard. Additional highlights include a detached one-car garage, excellent curb appeal, and a desirable cul-de-sac location. A newer roof and gutters were installed in 2025, Conveniently situated near shopping, dining, major interstates, and everyday amenities, this home offers both comfort and convenience. Don't miss your opportunity to make this wonderful home yours—schedule your private showing today!
- Listing Status:
- Pending
- Date Added:
- July 10, 2026
- Data Last Updated:
- August 6, 2026 at 7:37AM
- Listing Office:
- DREAM J P Pirtle REALTORS : 502-458-2722
- MLS ID:
- 1722901

- Basement: Partially Finished
- A/C: Central Air
- Heating: Forced AirNatural Gas
- Fireplace: FireplaceFireplaces: 2
- Style: Ranch
- Parking: DetachedDriveway
- Roofing: Shingle
- General: Brick Veneer1Poured Concrete
- HOA Amenities: 0.0
- Originating MLS: APEX MLS (Greater Louisville Association of REALTORS®)
- School District: Jefferson
- County: Jefferson
- Zoning: 13062R01400138
- Fencing: FullPrivacy
- Utilities: Electricity ConnectedFuel:Natural
- Water: Public
- Sewer: Public Sewer
- Source: APEX MLS (Greater Louisville Association of REALTORS®)
This listing courtesy of DREAM J P Pirtle REALTORS
Monthly Payment
- Principal & Interest $
- Property Taxes $
- Home Insurance $
- VA Funding Fee $

Location
Similar Listings Nearby
 New - 1 day ago