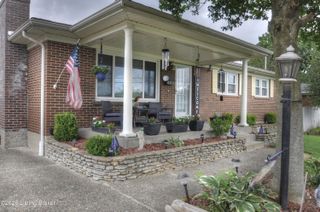
7307 Ticonderoga Dr, Louisville, KY 40214
- 3 beds |
- 2 baths |
- 2,170 sqft
 Single-Family Home
  Built in 1964
  0.27acre lot
 1 car garage
  $136/sqft
  Listed 11 days ago
Property Description
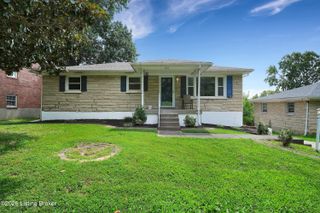
Nestled in the heart of Louisville's peaceful Iroquois area, 7307 Ticonderoga Drive offers a warm, move in ready retreat with the perfect blend of comfort, convenience, and charm. This well-maintained ranch home features fresh updates with 3 spacious bedrooms, 1 full bath and a ½ bath. This home has a bright, welcoming layout ideal for both everyday living and entertaining. Step inside to find a light filled living room that flows seamlessly into an updated eat in kitchen with ample cabinetry and a dining room featuring chair railing and new light fixture perfect for enjoying a nice meal. The kitchen is updated and features all new appliances, countertops and flooring. The home's single level design makes it easy to navigate, while thoughtful updates throughout add modern comfort without sacrificing character. It also features a partially finished basement—perfect for an office, family room, or flexible space to fit your needs. Outside, enjoy a large fully fenced backyard—perfect for gardening, or relaxing weekends. The backyard also features a barn-type shed providing additional storage —along with a large single-car attached garage offering a workshop potential, or secure parking. The oversized double driveway provides additional space for guests or multiple vehicles. Located just minutes from Iroquois Park, shopping, dining, and major commuter routes, this home delivers the convenience you need with the quiet neighborhood feel you want. Whether you're a first-time buyer, downsizing, or seeking a solid investment property, this home checks all the boxes. This home includes the following updates or additions: new roof, new kitchen appliances, sink, faucet, countertops and flooring, Refinished hardwood throughout the main floor, new bathroom vanities, light fixtures and toilets, new front and rear exterior doors, some new interior doors with all new door hardware, updated electrical outlets, light switches, lighting and ceiling fans, new shutters, mailbox and landscaping, updated plumbing, fresh coat of paint, newer HVAC and water heater. Schedule your listing today! This one will be gone in no time!!! Listing agent is related to the sellers. Pictures of the basement coming soon.
- Listing Status:
- Active
- Date Added:
- July 26, 2026
- Data Last Updated:
- August 6, 2026 at 6:37AM
- Listing Office:
- RE/MAX Real Estate Champions : 502-222-5212
- MLS ID:
- 1724467

- Style: Ranch
- Parking: AttachedEntry Front
- Roofing: Shingle
- General: BrickWood FrameStone1Poured Concrete
- HOA Amenities: 0.0
- Originating MLS: APEX MLS (Greater Louisville Association of REALTORS®)
- County: Jefferson
- Zoning: 13062M00580000
- Fencing: Chain LinkFull
- Utilities: Electricity ConnectedFuel:Natural
- Water: Public
- Sewer: Public Sewer
- Source: APEX MLS (Greater Louisville Association of REALTORS®)
This listing courtesy of RE/MAX Real Estate Champions
Monthly Payment
- Principal & Interest $
- Property Taxes $
- Home Insurance $
- VA Funding Fee $

Location
Similar Listings Nearby
 New - 1 day ago