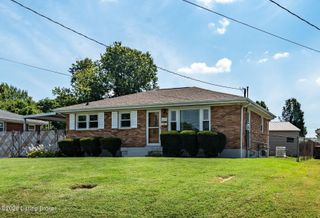
7704 Chloe Chase, Louisville, KY 40219
- 3 beds |
- 2 baths |
- 1,636 sqft
 Single-Family Home
  Built in 1998
  10,454sqft lot
 2 car garage
  $177/sqft
  Listed 12 days ago
Property Description
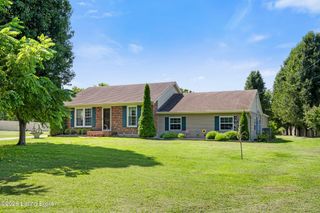
Welcome home to this charming 3 bedroom, 2 full bathroom Cape Cod situated on a cul de sac in the Maple Creek neighborhood. Offering over 1,600 square feet of finished living space, an attached 2 car garage and a spacious fenced backyard, this home combines a versatile floor plan with numerous valuable updates. The main level features a spacious family room with a vaulted ceiling, fireplace with gas logs, built in bookcases and plenty of natural light. The adjoining dining area flows into the kitchen, where a breakfast bar provides additional seating and creates an open connection between the living and dining spaces. A convenient first floor laundry and large pantry adds to the functionality of the home. Also located on the main level is a generously sized bedroom with a walk in closet and full bathroom with a garden tub and separate shower. An additional bedroom and a versatile loft area overlooking the great room complete the second floor. Outside, enjoy a large privacy fenced backyard with plenty of room for outdoor entertaining and recreation. The deck was rebuilt in 2023 and provides a great space to relax or gather outdoors. An attached 2 car garage and wide concrete driveway offer additional parking and storage. Major improvements include a new roof installed in June 2026, HVAC system replaced in 2021, water heater replaced in 2022, dishwasher and microwave replaced in 2022, and additional updates during the sellers ownership. Conveniently located near shopping, dining and easy access to the Gene Snyder Freeway, this well maintained home is ready for its next owner.
- Listing Status:
- Pending
- Date Added:
- July 24, 2026
- Data Last Updated:
- August 5, 2026 at 11:37PM
- Listing Office:
- RE/MAX Premier Properties : 502-384-5944
- MLS ID:
- 1724338

- Basement: None
- A/C: Central Air
- Heating: Forced AirNatural Gas
- Fireplace: FireplaceFireplaces: 1
- Style: Cape Cod
- Parking: AttachedDriveway
- Roofing: Shingle
- General: BrickVinyl Siding2Crawl Space
- HOA Amenities: 0.0
- Originating MLS: APEX MLS (Greater Louisville Association of REALTORS®)
- School District: Jefferson
- County: Jefferson
- Zoning: 297500110000
- Fencing: FullPrivacy
- Utilities: Electricity ConnectedFuel:Natural
- Water: Public
- Sewer: Public Sewer
- Source: APEX MLS (Greater Louisville Association of REALTORS®)
This listing courtesy of RE/MAX Premier Properties
Monthly Payment
- Principal & Interest $
- Property Taxes $
- Home Insurance $
- VA Funding Fee $

Location
Similar Listings Nearby
 New - Just listed!