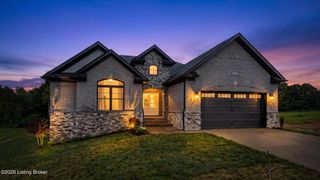
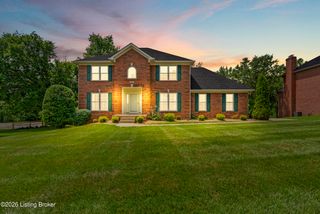
7902 Trading Post Ct, Louisville, KY 40291
- 4 beds |
- 4 baths |
- 3,235 sqft
 Single-Family Home
  Built in 2026
  0.26acre lot
 2 car garage
  $202/sqft
  Listed 6 days ago
Property Description
Tucked into a quiet cul de sac in Fern Creek, this brand new construction ranch pairs brick and stone curb appeal with an open interior built for how people actually live. Just south of the Gene Snyder and only five minutes from Bardstown Road, it keeps everyday conveniences close while holding onto the quiet of a wooded setting. Step through the double glass front doors into a foyer lit by an iron chandelier, where LVP flooring and crown molding set the tone for the rest of the level. The main floor runs open from front to back. A linear fireplace framed in tile and topped with a dark wood mantel anchors the great room, flanked by built in bookcases with cabinet storage below, and a wall of windows faces the covered porch. The kitchen holds the other end with white perimeter cabinetry, a custom vented hood, and a dark island topped in quartz. Wall oven, cooktop, subway tile backsplash, and glass pendants that carry the design language into the dining area, where a chandelier sits beside a French door to the deck. A built in desk with a quartz top and upper cabinets tucks in alongside, giving you a work spot that is part of the house instead of an afterthought. The primary suite opens right off the kitchen. A tray ceiling crowns the bedroom, and a sliding barn door leads into the ensuite, with a double vanity, marble tile flooring, and an oversized walk in shower with its own window. From there it runs through to a large walk in closet and then straight into the laundry room, so the entire wing loops back out to the kitchen from either side. Clothes never travel further than the room they live in. Four bedrooms and three and a half baths give the floor plan room to flex for family, guests, or a home office. Downstairs, the finished lower level opens into a second living space with a full wet bar, dark cabinetry, and floating shelves, plus a bedroom and full bath of its own. Outside, a covered rear porch with a ceiling fan steps down to an open deck overlooking a private tree lined yard. Matte black hardware carries through every room, and a two car garage handles the rest. New build. Quiet street. Prime Fern Creek location. Schedule your showing today.
- Listing Status:
- Active
- Date Added:
- July 30, 2026
- Data Last Updated:
- August 5, 2026 at 11:37PM
- Listing Office:
- simpler.realestate : +1 502-425-6000
- MLS ID:
- 1724860

- Style: RanchOpen Plan
- Parking: AttachedEntry FrontDriveway
- Roofing: Shingle
- General: BrickAluminum SidingWood FrameStoneVinyl Siding1Poured Concrete
- HOA Amenities: 300.0
- Originating MLS: APEX MLS (Greater Louisville Association of REALTORS®)
- School District: Jefferson
- County: Jefferson
- Zoning: 22402200560000
- Fencing: None
- Utilities: Fuel:Natural
- Water: Public
- Sewer: Public Sewer
- Source: APEX MLS (Greater Louisville Association of REALTORS®)
This listing courtesy of simpler.realestate
Monthly Payment
- Principal & Interest $
- Property Taxes $
- Home Insurance $
- VA Funding Fee $

Location
Similar Listings Nearby
 New - 2 days ago