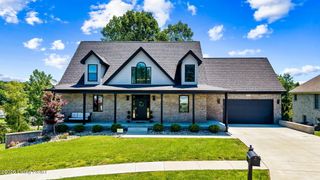
7908 Princess Wood Ct, Louisville, KY 40214
- 5 beds |
- 4 baths |
- 4,979 sqft
 Single-Family Home
  Built in 2005
  0.33acre lot
 2 car garage
  $107/sqft
  Listed 20 days ago
Property Description
Welcome to 7908 Princess Wood Ct. in the highly desirable Hardwood Forest neighborhood! This spacious 5-bedroom, 4 full-bath home features a thoughtfully designed floor plan, abundant natural light, and exceptional indoor and outdoor living spaces. The open-concept main level is perfect for everyday living and entertaining. The kitchen features a center island, ample cabinetry, and flows seamlessly into the great room with a cozy fireplace. Just off the kitchen, step onto the deck, the perfect place to enjoy your morning coffee or unwind in the evening. The main floor offers a private primary suite complete with a spacious bath and large walk-in closets. On the opposite side of the home, you'll find a fifth bedroom and full bath— ideal for a home office or guest suite. Upstairs are three additional generously sized bedrooms and another full bath. The finished walkout basement is truly a standout, featuring 14-foot ceilings and incredible flexibility. The seller previously used the space with a basketball goal and pitching machine, highlighting the impressive ceiling height and recreational possibilities. There is also a hidden storage area behind the bookcase that would be perfect for safes, guns or other valuables. The basement also includes a new full bath with a large walk-in shower, a bar area, craft room, and multiple flex spaces that can easily serve as a media room, fitness area, game room, or hobby space. Walk directly out to the patio, extending your living and entertaining space outdoors. With an attached garage, versatile layout, and one of Hardwood Forest's most desirable locations, this home offers the space, comfort, and flexibility today's buyers are looking for. Schedule your private showing today!
- Listing Status:
- Active
- Date Added:
- July 17, 2026
- Data Last Updated:
- August 6, 2026 at 6:37AM
- Listing Office:
- Genesis Realty LLC : 502-468-7553
- MLS ID:
- 1723606

- Style: Open Plan
- Parking: AttachedEntry Side
- Roofing: Shingle
- General: Brick2Poured Concrete
- HOA Amenities: 450.0
- Originating MLS: APEX MLS (Greater Louisville Association of REALTORS®)
- School District: Jefferson
- County: Jefferson
- Zoning: 233700120000
- Fencing: None
- Utilities: Electricity ConnectedFuel:Natural
- Water: Public
- Sewer: Public Sewer
- Source: APEX MLS (Greater Louisville Association of REALTORS®)
This listing courtesy of Genesis Realty LLC
Monthly Payment
- Principal & Interest $
- Property Taxes $
- Home Insurance $
- VA Funding Fee $

Location
Similar Listing