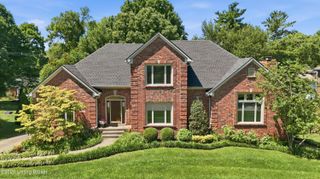
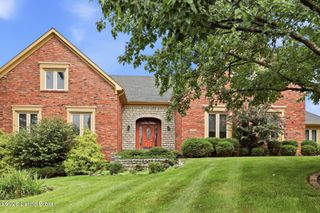
801 Greenwillow Way, Louisville, KY 40223
- 4 beds |
- 4 baths |
- 3,874 sqft
 Single-Family Home
  Built in 1967
  0.52acre lot
 2 car garage
  $244/sqft
  Listed 8 days ago
Property Description
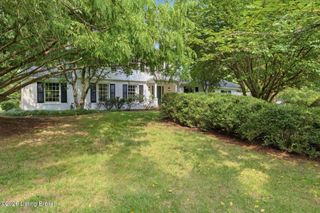
Extensively renovated home offering luxury, comfort, and privacy. This exceptional property features two primary suites, including a first-floor primary bedroom with two closets and a private patio, plus a second-floor primary suite with a private deck overlooking the beautifully landscaped backyard. Enjoy the outdoor retreat featuring a new privacy fence with lattice detailing, a beautiful stone walkway, and extensive landscaping improvements. The home offers a spacious two-car garage, three full bathrooms, and one half bathroom. The gourmet kitchen features custom-built cabinetry, granite countertops, and brand-new KitchenAid refrigerator, dishwasher, and range. Three fireplaces add warmth and character, including one in the upstairs primary suite. Major updates include new flooring throughout, fresh paint, most drywall replaced, updated bathroom tile, new roof, HVAC system, water heater, garage door and opener, concrete driveway, heavy-duty metal entrance door, gutters, shake-style siding, and composite deck with metal railing. Interior plumbing and sewer lines have been completely replaced, along with extensive electrical improvements. The home also offers two laundry areas, including an upstairs washer/dryer combo and a spacious lower-level laundry room. With multiple outdoor living spaces, exceptional upgrades, and a private backyard oasis, this home provides a rare combination of elegance and functionality.
- Listing Status:
- Active
- Date Added:
- July 30, 2026
- Data Last Updated:
- August 6, 2026 at 4:39AM
- Listing Office:
- United Real Estate Louisville : 502-509-4498
- MLS ID:
- 1724922

- General: Balcony
- Style: Traditional
- Parking: AttachedEntry RearDriveway
- Roofing: ShingleOther
- General: BrickWood FrameVinyl Siding2Crawl SpacePoured Concrete
- HOA Amenities: 0.0
- Originating MLS: APEX MLS (Greater Louisville Association of REALTORS®)
- School District: Jefferson
- County: Jefferson
- Zoning: 154100010000
- Fencing: Wood
- Utilities: Electricity ConnectedFuel:Natural
- Water: Public
- Sewer: Public Sewer
- Source: APEX MLS (Greater Louisville Association of REALTORS®)
This listing courtesy of United Real Estate Louisville
Monthly Payment
- Principal & Interest $
- Property Taxes $
- Home Insurance $
- VA Funding Fee $

Location
Similar Listings Nearby