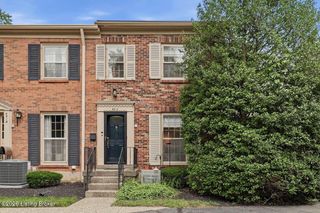
8019 Saint Andrews Village Dr, Louisville, KY 40241
- 2 beds |
- 2 baths |
- 1,449 sqft
 Condominium
  Built in 1999
  —— sqft lot
  1 car garage
  $255/sqft
  Listed 23 hours ago
Property Description
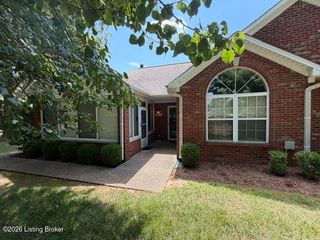
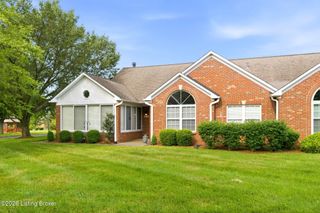
If you have been looking for low-maintenance living, look no further! Welcome home to 8019 Saint Andrews Village Cir. Conveniently located right off of Brownsboro Rd, this meticulously maintained patio home is sure to check all of your boxes and then some! Upon entering, you will be greeted by an open concept floorplan that is filled with natural light. You'll find a spacious living room featuring a vaulted ceiling, gas fireplace and beautiful built-ins. Open to the dining area and kitchen- there is no shortage of space when it comes to hosting your friends and family! The kitchen features updated quartz countertops, composite sink (2020) and cabinet and counter space galore! The large primary bedroom offers a vaulted ceiling, walk-in closet and ensuite restroom. The second bedroom is just as generous in size, also offering a vaulted ceiling, walk-in closet and its own access to the second bath- also completely updated (2020). You are sure to enjoy sipping your morning coffee or reading your favorite book in your new sunroom (possibly the best part of the home)! The community offers several amenities such as a clubhouse with fitness room that is available to rent for your special gatherings as well as a community pool. If all of this wasn't enough, you will find peace of mind in knowing that the roof was replaced in 2026 and all mechanics as well as windows were replaced in 2020. Schedule your showing today! You've got to see just how special this property is!
- Listing Status:
- Active
- Date Added:
- August 6, 2026
- Data Last Updated:
- August 7, 2026 at 3:37AM
- Listing Office:
- RE/MAX Premier Properties : 502-384-5944
- MLS ID:
- 1725493

- Style: Patio
- Pool: Community
- Parking: AttachedEntry SideDriveway
- Roofing: Shingle
- General: Wood FrameBrick Veneer1Slab
- HOA Amenities: ClubhouseFitness CenterPoolWaterSewerTrashExterior Maint.Snow RemovalMstr Ins4488.0
- Originating MLS: APEX MLS (Greater Louisville Association of REALTORS®)
- School District: Jefferson
- County: Jefferson
- Zoning: 222940026A0000
- Fencing: None
- Utilities: Electricity ConnectedFuel:Natural
- Water: Public
- Sewer: Public Sewer
- Source: APEX MLS (Greater Louisville Association of REALTORS®)
This listing courtesy of RE/MAX Premier Properties
Monthly Payment
- Principal & Interest $
- Property Taxes $
- Home Insurance $
- VA Funding Fee $

Location
Similar Listings Nearby
 New - 1 day ago