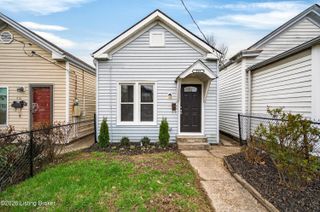
824 E Burnett Ave, Louisville, KY 40217
- 2 beds |
- 1 bath |
- 1,019 sqft
 Single-Family Home
  Built in 1905
  4,792sqft lot
 1 car garage
  $260/sqft
  Listed 16 days ago
Property Description
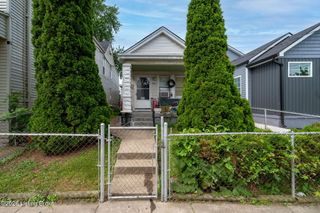
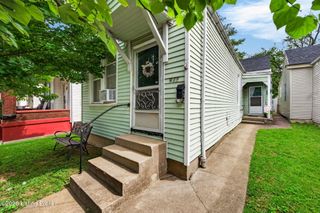
Welcome home to this charming Schnitzelburg gem offering the convenience of a garage, additional off-street parking, and a fully fenced yard—no searching for street parking here! This versatile 2-bedroom, 1-bath home lives larger than expected with flexible spaces to fit your lifestyle. Gorgeous luxury vinyl plank flooring throughout creates a warm, inviting feel while providing a timeless neutral backdrop for any décor. The front room is currently being used as an oversized primary bedroom but could easily be converted back into a spacious living room if desired. The classic shotgun-style layout leads to a flexible room that makes the perfect home office by day and guest room by night, thanks to the conveniently installed Murphy bed. The bright and spacious family room is filled with natural light from two large windows overlooking the covered brick patio, creating a wonderful space for relaxing or entertaining. The kitchen offers an abundance of cabinet storage and includes a movable island for added prep space and functionality. Just off the kitchen, you'll find a generously sized laundry room with additional storage. Outdoor living is just as inviting, with a welcoming front porch, a covered side porch serving as the main entrance, and a covered brick patio overlooking the fenced backyard—ideal for morning coffee, evening gatherings, or simply enjoying the outdoors. Located in the heart of Schnitzelburg, you'll be just minutes from neighborhood favorites including Check's Café, Monnik Beer Co., Dairy Kastle, and Oscar's Hardware, with easy access to all the restaurants, shops, and entertainment that Germantown and the surrounding area have to offer.
- Listing Status:
- Active
- Date Added:
- July 20, 2026
- Data Last Updated:
- August 6, 2026 at 1:37AM
- Listing Office:
- BERKSHIRE HATHAWAY HomeServices, Parks & Weisberg Realtors : 502-897-3321
- MLS ID:
- 1723851

- Style: Shotgun
- Parking: DetachedEntry Rear
- Roofing: Shingle
- General: Vinyl Siding1Concrete Blk
- HOA Amenities: 0.0
- Originating MLS: APEX MLS (Greater Louisville Association of REALTORS®)
- School District: Jefferson
- County: Jefferson
- Zoning: 09026F01020000
- Fencing: Chain LinkFull
- Utilities: Electricity Connected
- Water: Public
- Sewer: Public Sewer
- Source: APEX MLS (Greater Louisville Association of REALTORS®)
This listing courtesy of BERKSHIRE HATHAWAY HomeServices, Parks & Weisberg Realtors
Monthly Payment
- Principal & Interest $
- Property Taxes $
- Home Insurance $
- VA Funding Fee $

Location
Similar Listings Nearby
 New - 21 hours ago