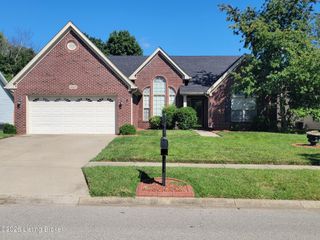
8310 Delightful Ct, Louisville, KY 40291
- 3 beds |
- 3 baths |
- 2,536 sqft
 Single-Family Home
  Built in 1978
  0.25acre lot
 2 car garage
  $138/sqft
  Listed 1 month ago
Property Description
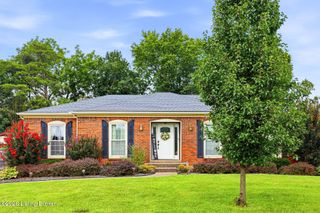
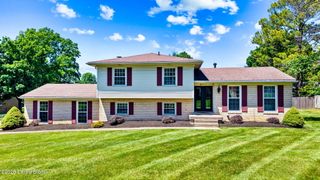
The address says it all - welcome to 8310 Delightful Ct, where exceptional curb appeal, thoughtful updates, and flexible living spaces come together in one truly delightful home. This beautifully maintained 3 bedroom 3 bathroom brick ranch with a basement is tucked away on a corner lot in a cul-de-sac. From the moment you arrive, you'll appreciate the gorgeous landscaping, exceptional curb appeal, and inviting large front porch - perfect for a porch swing, morning coffee, or relaxing evenings. Inside, you'll find an updated kitchen featuring stunning countertops, a large island, and modern finishes that make both everyday living and entertaining a breeze. Updated flooring flows throughout the home, and the meticulous care and pride of ownership are evident in every room. The main level offers 3 bedrooms and 2 full bathrooms, including a first floor primary suite with a private ensuite bath. Downstairs, the finished basement expands your living space with a large open area ideal for a family room, playroom, home theater, fitness area, or den, plus a third full bathroom for added convenience. An additional oversized room provides endless flexibility for storage, a hobby room, office, workshop, or whatever suits your needs. Step outside to enjoy the large back deck overlooking the partially fenced yard, creating the perfect setting for outdoor gatherings, grilling, or simply enjoying the view. With a 2-car garage, generous living spaces, thoughtful updates, and a highly desirable cul-de-sac location, this move-in ready home offers the perfect blend of comfort, function, and charm. Schedule your showing today!
- Listing Status:
- Active
- Date Added:
- June 10, 2026
- Data Last Updated:
- August 6, 2026 at 6:37AM
- Listing Office:
- First Saturday Real Estate : 502-208-5770
- MLS ID:
- 1720026

- Style: Ranch
- Parking: Off StreetAttachedLower LevelEntry RearDriveway
- Roofing: Shingle
- General: BrickBrick Veneer1
- HOA Amenities: 75.0
- Originating MLS: APEX MLS (Greater Louisville Association of REALTORS®)
- School District: Jefferson
- County: Jefferson
- Zoning: 211400120000
- Fencing: PartialPrivacy
- Utilities: Electricity Connected
- Water: Public
- Sewer: Public Sewer
- Source: APEX MLS (Greater Louisville Association of REALTORS®)
This listing courtesy of First Saturday Real Estate
Monthly Payment
- Principal & Interest $
- Property Taxes $
- Home Insurance $
- VA Funding Fee $

Location
Similar Listings Nearby
 New - 1 day ago