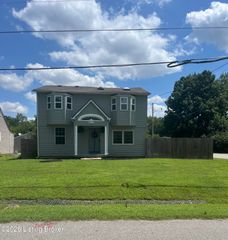
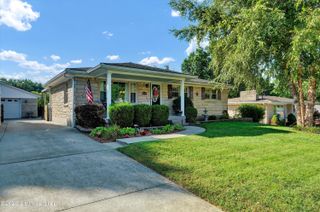
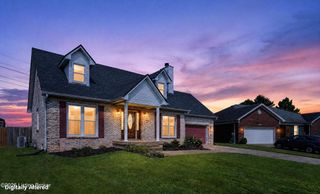
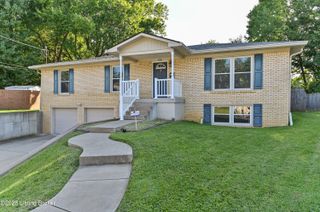
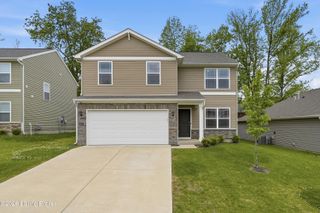
8503 Lysander Dr, Louisville, KY 40214
- 4 beds |
- 3 baths |
- 2,265 sqft
 Single-Family Home
  Built in 2026
  6,098sqft lot
 2 car garage
  $158/sqft
  Listed 4 months ago
Property Description
BACK ON THE MARKET AND MOVE IN READY! Get a lower interest rate and closing costs covered by the seller with the sellers preferred lender. This is a homeowners dream with a favored craftsman exterior with extended stone front porch, perfect for Saturday morning coffee talks. Step inside to expansive 9ft ceilings and full LED lighting flowing throughout the modern open concept first floor. The cozy living room includes a modern electric fireplace and huge windows. The Kitchen boasts white 42in Soft Close AristoKraft Cabinets with Crown Molding, Quartz Countertops and Subway tile backsplash on an island overlooking the living room. Upstairs you are greeted to an Entertainment Loft perfect for game night and 4 privately spaced bedrooms. Have a huge wardrobe? The owner's walk-in closet will be a dream come true. The primary bathroom is fully upgraded with walk in Tile Shower, and dual vanity with comfort height cabinets. Move in stress free with the included home warranty for up to 10 years!
- Listing Status:
- Active
- Date Added:
- May 5, 2026
- Data Last Updated:
- August 6, 2026 at 7:37AM
- Listing Office:
- USellis Realty Incorporated : 502-386-8694
- MLS ID:
- 1711269

- Style: Open Plan
- Parking: AttachedEntry FrontDriveway
- Roofing: Shingle
- General: Wood FrameStoneVinyl Siding2Poured ConcreteSlab
- HOA Amenities: 1620.0
- Originating MLS: APEX MLS (Greater Louisville Association of REALTORS®)
- County: Jefferson
- Zoning: 0
- Utilities: Electricity ConnectedFuel:Natural
- Water: Public
- Sewer: Public Sewer
- Source: APEX MLS (Greater Louisville Association of REALTORS®)
This listing courtesy of USellis Realty Incorporated
Monthly Payment
- Principal & Interest $
- Property Taxes $
- Home Insurance $
- VA Funding Fee $

Location
Similar Listings Nearby
 New - 1 day ago