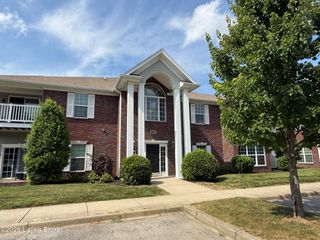
8537 Applegate Village Dr, Louisville, KY 40219
- 3 beds |
- 2 baths |
- 1,355 sqft
 Condominium
  Built in 2003
  —— sqft lot
  2 car garage
  $181/sqft
  Listed 1 month ago
Property Description
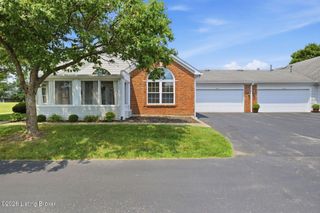
The most private patio home in Orchards of Applegate Village is now available! This end unit is move-in ready 3-bedroom, 2-bath patio home offers a desirable open floor plan with low-maintenance living in a prime location. The spacious kitchen features granite countertops, abundant cabinetry, and all kitchen appliances, while the adjoining living and dining areas provide an ideal space for everyday living and entertaining. The primary suite includes a walk-in closet and private full bath. A stackable washer and dryer are included, adding to the home's convenience. Enjoy both a welcoming covered front porch and a covered rear patio overlooking a private tree line, creating a peaceful outdoor retreat. The attached 2-car rear-entry garage offers additional privacy and easy access. Conveniently located near shopping, dining, grocery stores, and other everyday amenities, this home combines privacy with accessibility. Monthly HOA fees include exterior maintenance, lawn care, landscaping, and snow removal, allowing for truly carefree living. Rarely does a patio home with this level of privacy become available in Orchards of Applegate Village. Seller is offering a 1 year home warranty! Schedule your private showing today!
- Listing Status:
- Pending
- Date Added:
- July 6, 2026
- Data Last Updated:
- August 6, 2026 at 6:37AM
- Listing Office:
- RE/MAX Premier Properties : 502-384-5944
- MLS ID:
- 1722407

- Basement: None
- A/C: Central Air
- Heating: ElectricForced Air
- Fireplace: Fireplaces: 0
- Style: Patio
- Parking: AttachedEntry RearDriveway
- Roofing: Shingle
- General: Brick Veneer1Poured Concrete
- HOA Amenities: WaterSewerTrashExterior Maint.Snow RemovalMstr Ins3588.0
- Originating MLS: APEX MLS (Greater Louisville Association of REALTORS®)
- School District: Jefferson
- County: Jefferson
- Zoning: 347200048537
- Fencing: None
- Utilities: Electricity Connected
- Water: Public
- Sewer: Public Sewer
- Source: APEX MLS (Greater Louisville Association of REALTORS®)
This listing courtesy of RE/MAX Premier Properties
Monthly Payment
- Principal & Interest $
- Property Taxes $
- Home Insurance $
- VA Funding Fee $

Location
Similar Listings Nearby
 New - 1 day ago