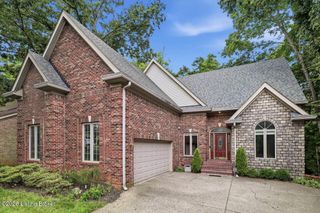
8800 Timberline Dr, Louisville, KY 40291
- 4 beds |
- 5 baths |
- 3,631 sqft
 Single-Family Home
  Built in 1992
  0.39acre lot
 2 car garage
  $132/sqft
  Listed 19 hours ago
Property Description
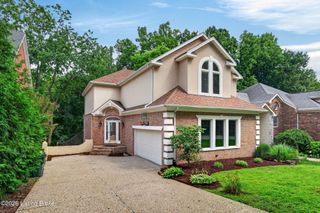
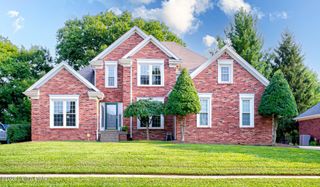
One owner. Thirty-plus years of care. And custom craftsmanship you simply can't find built today. Welcome home to 8800 Timberline Drive — a beautifully maintained Cape Cod on a 0.407-acre corner lot, where solid oak isn't a feature, it's the foundation. From the 19 custom raised-panel oak doors and walnut-inlay trim to the hand-crafted crown molding in the finished basement (featuring 146 different types of wood, each one framed and labeled — yes, really), this home was built by someone who wanted it done right, once. The main level offers a true owner's retreat: an oversized primary suite with a completely remodeled spa-style bath (2020) — heated floors, floor-to-ceiling tile, walk-in shower with seating, and quartz-topped custom oak vanities with double sinks. The eat-in kitchen area is crowned by a custom 8-sided raised-panel gazebo — a true one-of-a-kind architectural detail you won't find anywhere else. First-floor laundry and a flexible "cloffice" (easily converted back to a 4th bedroom) round out the main level, along with a convenient half bath. Upstairs, two updated (2016) ensuite bathrooms serve the additional bedrooms. Downstairs, an 800 sq ft finished basement includes a full bath and its own Endless Pools swim spa — ready for year-round wellness or entertaining. Step outside to 550 sq ft of composite decking (2018) with both covered and open space to gather. Exterior Fireplace on Deck. A side-entry 2-car garage with extra storage and a horseshoe drive offer plenty of room for guests. Recent updates give you real peace of mind: brand new heater and central air (2024), oak flooring (2005), kitchen hardwood with inlaid stone border (2006), and a hot water heater just 3-5 years old. This isn't just a house — it's 30+ years of one family's love and craftsmanship, ready for its next chapter. Come see what "built to last" really looks like.
- Listing Status:
- Active
- Date Added:
- August 5, 2026
- Data Last Updated:
- August 5, 2026 at 11:37PM
- Listing Office:
- Semonin Realtors : 502-420-5000
- MLS ID:
- 1725439

- Style: Cape Cod
- Parking: AttachedEntry SideDriveway
- Roofing: Shingle
- General: BrickBrick Veneer2Poured Concrete
- HOA Amenities: 90.0
- Originating MLS: APEX MLS (Greater Louisville Association of REALTORS®)
- County: Jefferson
- Zoning: 23215900300000
- Utilities: Electricity ConnectedFuel:Natural
- Water: Public
- Sewer: Public Sewer
- Source: APEX MLS (Greater Louisville Association of REALTORS®)
This listing courtesy of Semonin Realtors
Monthly Payment
- Principal & Interest $
- Property Taxes $
- Home Insurance $
- VA Funding Fee $

Location
Similar Listings Nearby
 New - 2 days ago