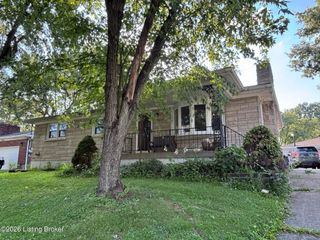
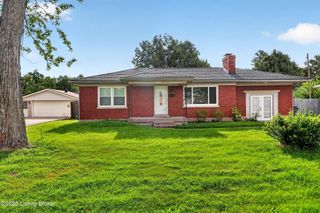
9002 Annlou Dr, Louisville, KY 40272
- 3 beds |
- 2 baths |
- 1,215 sqft
 Single-Family Home
  Built in 1965
  10,454sqft lot
 —— car garage
  $193/sqft
  Listed 1 month ago
Property Description
Welcome home to this charming Bedford Stone ranch located in the desirable Timothy Hills neighborhood! This well-maintained home offers 3 spacious bedrooms, 1 full bath, and 1 half bath, providing comfortable living space for families, first-time buyers, or those looking to downsize. With 1,215 square feet above grade and an additional 1,215 square feet in the unfinished basement, this home offers plenty of space and potential. Beautiful hardwood flooring flows throughout the main level, adding warmth and character to the home's inviting interior. The kitchen comes fully equipped with stainless steel appliances, including the refrigerator, gas range, microwave and dishwasher, all of which will remain. The full unfinished basement is framed and wired for electric, offering a blank canvas for expansion—whether a family room, home office, or additional storage. Step outside to enjoy the large, fully fenced backyard, perfect for entertaining, pets, or outdoor hobbies. A garden shed provides added storage, also staying with the property. Don't miss this opportunity to own a solid Bedford Stone home with room to grow in a sought-after location. Schedule your private showing today!:::
- Listing Status:
- Pending
- Date Added:
- June 24, 2026
- Data Last Updated:
- August 6, 2026 at 7:37AM
- Listing Office:
- Osborne Realty Group : 502-468-0532
- MLS ID:
- 1721392

- Basement: Unfinished
- A/C: Central Air
- Heating: Forced AirNatural Gas
- Fireplace: Fireplaces: 0
- Style: Ranch
- Pool: Above Ground
- Parking: Off StreetNoneDriveway
- Roofing: Shingle
- General: Stone1Poured Concrete
- HOA Amenities: 350.0
- Originating MLS: APEX MLS (Greater Louisville Association of REALTORS®)
- School District: Jefferson
- County: Jefferson
- Zoning: 24129801100000
- Fencing: Chain LinkFullPrivacy
- Utilities: Electricity Connected
- Water: Public
- Sewer: Public Sewer
- Source: APEX MLS (Greater Louisville Association of REALTORS®)
This listing courtesy of Osborne Realty Group
Monthly Payment
- Principal & Interest $
- Property Taxes $
- Home Insurance $
- VA Funding Fee $

Location
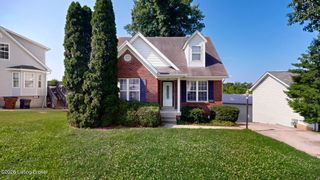
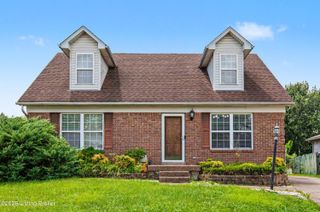
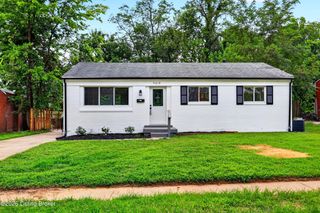
Similar Listings Nearby
 New - 1 day ago