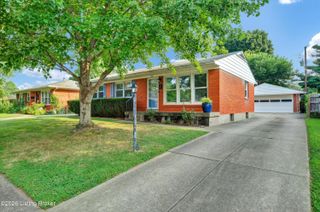
9208 Lethborough Dr, Louisville, KY 40299
- 4 beds |
- 2 baths |
- 1,759 sqft
 Single-Family Home
  Built in 1974
  9,148sqft lot
 —— car garage
  $169/sqft
  Listed 15 days ago
Property Description
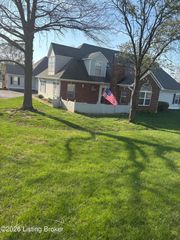
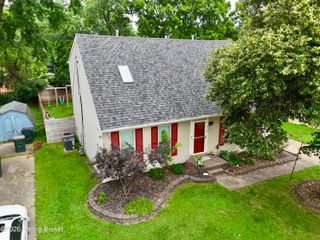
Welcome to 9208 Lethborough Drive in Louisville! This beautifully maintained 4 bedroom, 2 bath home is move-in ready and waiting for its next chapter. Recent updates include fresh interior paint and a brand-new roof, offering peace of mind for years to come. Step inside to find a versatile formal dining room just off the entry, perfect for hosting gatherings or creating a home office to fit your lifestyle. The spacious eat-in kitchen flows seamlessly into the inviting family room with a wood burning fireplace, creating an open and functional layout ideal for everyday living and entertaining. Upstairs, you'll find three generously sized bedrooms and a full bathroom, providing comfortable living spaces with plenty of natural light. Conveniently located near shopping, dining, parks, schools, and major highways, this home offers both comfort and accessibility. Don't miss your opportunity to make 9208 Lethborough Drive your own! Join us for the Open House on Sunday, July 26, from 2:00-4:00 PM!
- Listing Status:
- Active
- Date Added:
- July 22, 2026
- Data Last Updated:
- August 6, 2026 at 4:39AM
- Listing Office:
- Knob & Key Realty, LLC : 502-904-0494
- MLS ID:
- 1724066

- Style: Bi-Level
- Parking: Driveway
- Roofing: Shingle
- General: Wood FrameBrick VeneerVinyl Siding1
- HOA Amenities: 0.0
- Originating MLS: APEX MLS (Greater Louisville Association of REALTORS®)
- School District: Jefferson
- County: Jefferson
- Zoning: 22193600210000
- Utilities: Electricity Connected
- Water: Public
- Sewer: Public Sewer
- Source: APEX MLS (Greater Louisville Association of REALTORS®)
This listing courtesy of Knob & Key Realty, LLC
Monthly Payment
- Principal & Interest $
- Property Taxes $
- Home Insurance $
- VA Funding Fee $

Location
Similar Listings Nearby
 New - 1 day ago