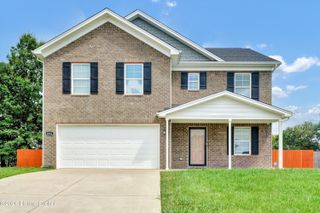
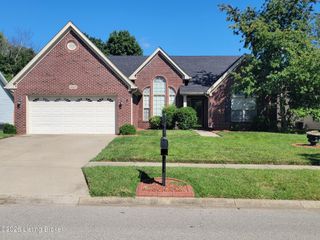
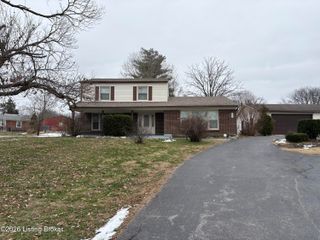
9300 River Trail Dr, Louisville, KY 40229
- 4 beds |
- 3 baths |
- 2,049 sqft
 Single-Family Home
  Built in 2026
  6,970sqft lot
 2 car garage
  $181/sqft
  Listed 26 days ago
Property Description
Beautifully crafted, like-new 4-bedroom, 2.5-bath home offering 2,049 square feet of thoughtfully designed living space. Featuring light flooring, neutral paint, and crisp modern finishes throughout, this move-in-ready home combines style and functionality. The main level features a dedicated home office with a striking accent wall, a spacious open-concept living area, and seamless flow into the dining room and kitchen—perfect for everyday living and entertaining. The well-appointed kitchen showcases two-tone cabinetry, stainless steel appliances, a subway tile backsplash, a corner walk-in pantry, and an L-shaped breakfast bar with additional seating. Upstairs, all four bedrooms provide a private retreat, including an expansive primary suite complete with a custom walk-in closet and a beautifully finished en-suite bath featuring a double vanity and a tiled walk-in shower. Three additional bedrooms, a full bath with upgraded tile finishes, and a conveniently located laundry room complete the second level. Step outside to enjoy the covered patio with a ceiling fan, overlooking a spacious, partially fenced backyard with mature trees providing a scenic backdrop and added privacy. Offering modern design, quality finishes, and an excellent location, this stunning home is ready to welcome its next owners.
- Listing Status:
- Active
- Date Added:
- July 10, 2026
- Data Last Updated:
- August 6, 2026 at 3:36AM
- Listing Office:
- Keller Williams Collective : 502-554-9500
- MLS ID:
- 1722924

- Style: Traditional
- Parking: Attached
- Roofing: Shingle
- General: BrickStoneVinyl Siding2Crawl SpaceSlab
- HOA Amenities: 0.0
- Originating MLS: APEX MLS (Greater Louisville Association of REALTORS®)
- County: Jefferson
- Zoning: 23066202800000
- Fencing: Partial
- Utilities: Electricity Connected
- Water: Public
- Sewer: Public Sewer
- Source: APEX MLS (Greater Louisville Association of REALTORS®)
This listing courtesy of Keller Williams Collective
Monthly Payment
- Principal & Interest $
- Property Taxes $
- Home Insurance $
- VA Funding Fee $

Location
Similar Listings Nearby
 New - 23 hours ago