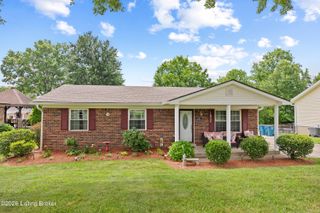
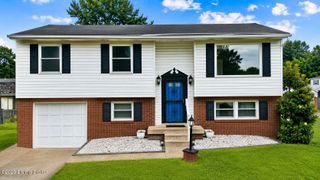
9805 Katie Ct, Louisville, KY 40291
- 3 beds |
- 2 baths |
- 1,170 sqft
 Single-Family Home
  Built in 1993
  7,405sqft lot
 2 car garage
  $235/sqft
  Listed 2 months ago
Property Description
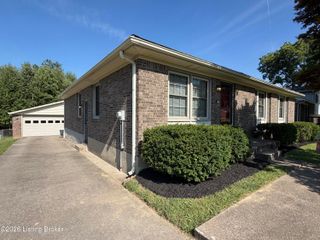
Enjoy elevated, easy living in this fabulous Idlewood ranch-style home located in a private cul-de-sac! The chef will love the kitchen with new stainless appliances and gorgeous quartz countertops with access to the back deck for "al fresco" dining or entertain in the large eating area open to the great room with a wonderful fireplace serving as the perfect focal point and a half-vaulted ceiling making the space feel even larger! Newer wood floors expand the area, too, making it feel clean and open. Down the hall, the Primary Suite is a true retreat with an en-suite full bath and two amply-sized secondary bedrooms. The lower level offers huge opportunity for one to finish 1170 square feet of additional living space. An attached 2-car garage and fully-fenced backyard are icing on the cake!
- Listing Status:
- Pending
- Date Added:
- June 3, 2026
- Data Last Updated:
- August 6, 2026 at 7:37AM
- Listing Office:
- Semonin Realtors : 502-420-5000
- MLS ID:
- 1719368

- Basement: Unfinished
- A/C: Central Air
- Heating: Forced AirNatural Gas
- Fireplace: Fireplaces: 0
- General: See Remarks
- Style: Ranch
- Parking: AttachedEntry Front
- Roofing: Shingle
- General: Brick1Poured Concrete
- HOA Amenities: 0.0
- Originating MLS: APEX MLS (Greater Louisville Association of REALTORS®)
- School District: Jefferson
- County: Jefferson
- Zoning: 22237500190000
- Fencing: Chain LinkFull
- Utilities: Electricity ConnectedFuel:Natural
- Water: Public
- Sewer: Public Sewer
- Source: APEX MLS (Greater Louisville Association of REALTORS®)
This listing courtesy of Semonin Realtors
Monthly Payment
- Principal & Interest $
- Property Taxes $
- Home Insurance $
- VA Funding Fee $

Location
Similar Listings Nearby
 New - 2 days ago