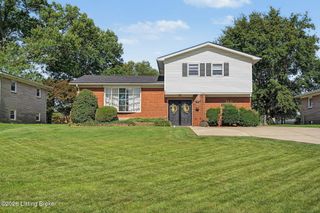
9901 Nanka Rd, Louisville, KY 40272
- 4 beds |
- 3 baths |
- 2,665 sqft
 Single-Family Home
  Built in 1954
  0.39acre lot
 2 car garage
  $135/sqft
  Listed 1 month ago
Property Description
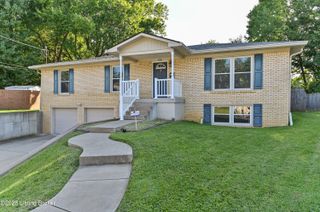
Welcome to 9901 Nanka Road, a spacious and well-maintained home offering the perfect blend of comfort, functionality, and room to grow. Featuring 4 bedrooms, 3 full bathrooms, and an additional bonus room in the finished basement, this home provides flexible living space to fit a variety of needs. Step inside to discover a warm and inviting layout with generous living areas, abundant natural light, and plenty of space for both everyday living and entertaining. The kitchen offers ample cabinetry and workspace while flowing seamlessly into the dining and gathering areas, creating the perfect setting for family meals and special occasions. The primary suite provides a private retreat with its own full bath, while the additional bedrooms offer comfortable accommodations for family members or guests. Downstairs, the finished basement expands your living space with a large recreation area, a full bathroom, and a versatile bonus room that would make an ideal home office, workout room, playroom, media room, or potential fifth bedroom (non-conforming). Outside, enjoy a spacious yard with plenty of room for outdoor activities, gardening, entertaining, or simply relaxing. Conveniently located near shopping, dining, schools, parks, and major commuter routes, this home offers the space you need with the location you want. Don't miss your opportunity to own this versatile and spacious property—schedule your private showing today!
- Listing Status:
- Pending
- Date Added:
- June 19, 2026
- Data Last Updated:
- August 6, 2026 at 7:37AM
- Listing Office:
- Falls City REALTORS : 502-435-6829
- MLS ID:
- 1721003

- Basement: Finished
- A/C: Central Air
- Heating: Forced AirNatural Gas
- Fireplace: FireplaceFireplaces: 1
- General: None
- Style: Raised Ranch
- Parking: DetachedEntry SideDriveway
- Roofing: Shingle
- General: Brick1Poured Concrete
- HOA Amenities: 0.0
- Originating MLS: APEX MLS (Greater Louisville Association of REALTORS®)
- School District: Jefferson
- County: Jefferson
- Zoning: 24117401010000
- Fencing: FullWood
- Utilities: Electricity ConnectedFuel:Natural
- Water: Public
- Sewer: Public Sewer
- Source: APEX MLS (Greater Louisville Association of REALTORS®)
This listing courtesy of Falls City REALTORS
Monthly Payment
- Principal & Interest $
- Property Taxes $
- Home Insurance $
- VA Funding Fee $

Location
Similar Listings Nearby
 New - 2 days ago