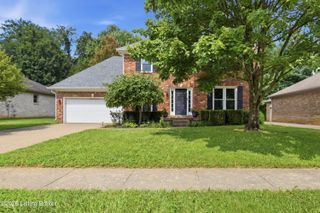
9920 W Cedar Garden Dr, Louisville, KY 40291
- 3 beds |
- 3 baths |
- 2,840 sqft
 Single-Family Home
  Built in 2018
  6,098sqft lot
 2 car garage
  $162/sqft
  Listed 3 months ago
Property Description
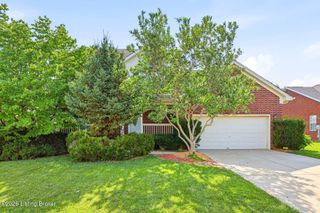
SELLERS OFFERING AN $8,000.00 decorating allowance. Tucked away in a private, premier neighborhood this 3 bedroom, 3 full bath garden home offers unparalleled retreat from the everyday hustle. Designed with attention to detail, the open-concept floor plan features soaring ceilings, curved archways and premier engineered hardwood flooring in the great room, kitchen and dining area. The open Kitchen and dining area is perfect for entertaining and has custom cabinets, a large island and French doors leading to the screened in porch with a fan and a view to open space for increased privacy. The screened in porch is perfect for morning coffee or enjoying a late evening beverage! The primary bedroom is in the back of the home with windows that look overlook an open space. The primary bath has a large custom walk-in tiled shower and double sinks and a large walk-in closet. The second bedroom has a large walk-in closet and a beautiful Palladian window that brings in the natural light and overlooks the well-maintained front landscaping that includes an irrigation system. There is a full size bedroom and bathroom for quests that leads into the Great Room. There are bookshelves are on both sides of the gas fireplace. There is premier engineered hardwood flooring throughout the Great Room, Kitchen and Dining area. The Laundry Room is located in the area off the kitchen that leads to the 2 car attached Garage. Across from the Laundry Room is a wall of custom seating and available area for coats. The 1217 sq. ft finished area in the walk-out basement has the 3rd bedroom and 3rd. bathroom along with a large open family room. Large windows brings in natural light and the covered patio can be accessed from the family room. The view outside the basement is very private and perfect for entertaining. Additionally in the basement is 406 sq. ft. unfinished of storage space and an extra closet near the family room. If you are seeking a sophisticated , turnkey lifestyle without sacrificing privacy your search ends here!!
- Listing Status:
- Active
- Date Added:
- May 29, 2026
- Data Last Updated:
- August 6, 2026 at 7:37AM
- Listing Office:
- United Real Estate Louisville : 502-509-4498
- MLS ID:
- 1718788

- Style: TraditionalGarden HomeOpen Plan
- Parking: AttachedEntry Front
- Roofing: Shingle
- General: Brick Veneer2Poured Concrete
- HOA Amenities: 1800.0
- Originating MLS: APEX MLS (Greater Louisville Association of REALTORS®)
- School District: Jefferson
- County: Jefferson
- Zoning: 23388000100000
- Fencing: None
- Utilities: Electricity ConnectedFuel:Natural
- Water: Public
- Sewer: Public Sewer
- Source: APEX MLS (Greater Louisville Association of REALTORS®)
This listing courtesy of United Real Estate Louisville
Monthly Payment
- Principal & Interest $
- Property Taxes $
- Home Insurance $
- VA Funding Fee $

Location
Similar Listings Nearby
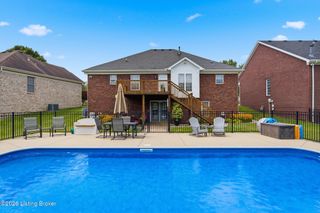
 New - 3 days ago