11579 Victoria Fls Ln, Prospect, KY 40059
- 4 beds |
- 4 baths |
- 3,627 sqft
 Single-Family Home
  Built in 2026
  0.33acre lot
 3 car garage
  $220/sqft
  Listed 4 months ago
Property Description
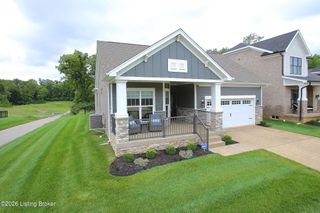
Stunning Madison floor plan offering refined one-level living with upscale finishes, architectural details, and a finished basement for comfort and entertaining. The brick-and-stone exterior and 8' double front door provides exceptional curb appeal. Inside, 9' ceilings and engineered flooring create a bright, open feel. The great room features a hip-vault ceiling, fireplace with deluxe tile surround, and large transom windows. The kitchen boasts 42" cabinetry, quartz countertops, large island, stainless steel appliances, gas cooktop, wall oven, and tile backsplash. Main-level study and primary suite with luxury curbless shower and double vanity. Finished basement adds rec room, bedroom, full bath, and wet bar rough-in. 3-car garage, LED lighting, and high-end finishes complete this home.
- Listing Status:
- Pending
- Date Added:
- March 16, 2026
- Data Last Updated:
- August 6, 2026 at 7:37AM
- Listing Office:
- Hinton McGraw Buliders Develpers, LLC : +1 502-645-7137
- MLS ID:
- 1711557

- Basement: Partially Finished
- A/C: Central Air
- Heating: ElectricNatural Gas
- Fireplace: FireplaceFireplaces: 1
- Style: RanchOpen Plan
- Parking: AttachedEntry SideDriveway
- Roofing: Shingle
- General: BrickStoneCement Siding1Poured Concrete
- HOA Amenities: 650.0
- Originating MLS: APEX MLS (Greater Louisville Association of REALTORS®)
- School District: Oldham
- County: Oldham
- Zoning: 11-01A-04-403
- Fencing: None
- Utilities: Fuel:Natural
- Water: Public
- Sewer: Public Sewer
- Source: APEX MLS (Greater Louisville Association of REALTORS®)
This listing courtesy of Hinton McGraw Buliders Develpers, LLC
Monthly Payment
- Principal & Interest $
- Property Taxes $
- Home Insurance $
- VA Funding Fee $

Location
Similar Listings Nearby