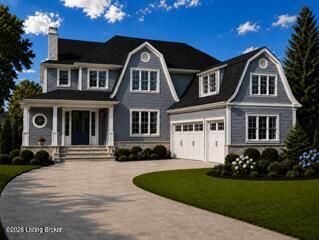
11602 River Beauty Loop, Prospect, KY 40059
- 5 beds |
- 6 baths |
- 5,083 sqft
 Single-Family Home
  Built in 2023
  7,405sqft lot
 3 car garage
  $471/sqft
  Listed 2 months ago
Property Description
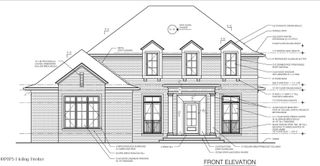
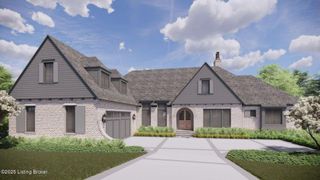
Welcome Home - 11602 River Beauty Loop, an extraordinary residence offering refined luxury and elevated living in one of the most prestigious and highly sought-after communities, The Hamlet - Oldham County section of Norton Commons. Thoughtfully custom-built in 2023, this impeccably designed five-bedroom, 5.5-bath home showcases timeless architecture paired with sophisticated modern finishes, creating a home that feels both luxurious and effortlessly livable. Rich hardwood flooring, curated designer details, and an open-concept layout welcome you inside. The chef's kitchen is a star attraction: enjoy Café appliances, quartz countertops, custom floor-to-ceiling cabinetry, and a standout walk-in pantry for superior storage and functionality. The main level also features an elegant dining private home office, and a first-floor primary retreat with vaulted ceilings, dual walk-in closets, a spa-inspired ensuite bath with double vanities, a soaking tub, a makeup area, and an oversized tiled shower. Seamlessly connected is the well-appointed laundry and mudroom. Plantation shutters offer both style and privacy throughout the home. Upstairs are three spacious bedrooms: two private ensuite suites, another bedroom, and a hall bath. The loft lounge features a built-in workspace and opens to a large second-floor balcony porch, ideal for enjoying peaceful lake views and sunsets at golden hour. The finished lower level includes a large family room, fitness studio, space for a future media room and future sauna, a guest suite, and a full bath. Enjoy seamless indoor-outdoor living on the covered back porch, designed for a future outdoor kitchen, fireplace, and heater. This space overlooks a rare, oversized backyard with ample space for a pool, maximizing entertainment and relaxation potential. The property features a three-car garage and a rare 618-square-foot unfinished carriage house above, roughed in for a guest suite, private apartment, or studio with a private entrance. Located within the geothermal section of The Hamlet and zoned for the award-winning North Oldham County Schools, this exceptional property offers a rare opportunity to experience sophisticated design, modern functionality, and an unmatched lifestyle within one of the Louisville area's most desirable communities.
- Listing Status:
- Active
- Date Added:
- May 16, 2026
- Data Last Updated:
- August 6, 2026 at 7:37AM
- Listing Office:
- RE/MAX Premier Properties : 502-384-5944
- MLS ID:
- 1717649

- General: BalconySee Remarks
- Style: Open Plan
- Parking: AttachedEntry Rear
- Roofing: Shingle
- General: OtherBrick Veneer2Poured Concrete
- HOA Amenities: PlaygroundPoolOther1410.0
- Originating MLS: APEX MLS (Greater Louisville Association of REALTORS®)
- School District: Oldham
- County: Oldham
- Zoning: 11-14-1A-87
- Fencing: None
- Utilities: Electricity ConnectedFuel:Natural
- Water: Public
- Sewer: Public Sewer
- Source: APEX MLS (Greater Louisville Association of REALTORS®)
This listing courtesy of RE/MAX Premier Properties
Monthly Payment
- Principal & Interest $
- Property Taxes $
- Home Insurance $
- VA Funding Fee $

Location
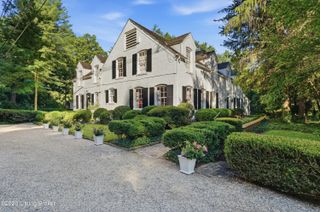
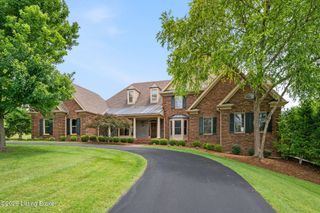
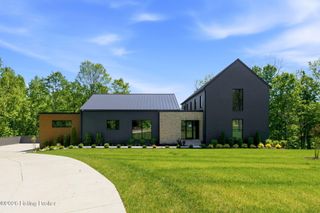
Similar Listings Nearby