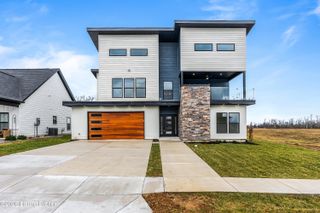
1222 Riverside Dr, Prospect, KY 40059
- 5 beds |
- 4 baths |
- 3,005 sqft
 Single-Family Home
  Built in 2023
  9,583sqft lot
 4 car garage
  $289/sqft
  Listed 1 month ago
Property Description
Experience elevated riverfront living in this striking custom-built home! Completed in 2023, this home was thoughtfully designed to maximize tranquility, accessibility, and breathtaking Ohio River views. Offering five bedrooms, three and a half bathrooms, and over 3,000 finished square feet, this unparalleled residence sits at an impressive 18-foot elevation, outside the flood plain, while providing waterfront access. The heart of the home features an open concept floor plan centered around a spectacular chef's kitchen. The oversized quartz island offers an abundance of storage. The luxury GE Café appliances include a coveted nugget ice maker. Located just beyond the kitchen is additional space perfect for a future coffee bar or butler's pantry and the spacious laundry room with custom cabinetry. Offering a retreat experience, the primary suite is conveniently located on the main floor and showcases direct access to the deck overlooking the rolling Ohio River. The luxurious ensuite features a beautifully appointed bathroom, a custom walk in closet with built in cabinetry, and direct access to the laundry room for everyday convenience. As you move upstairs, you'll find four generously sized bedrooms, including two with private ensuite bathrooms and direct access to an expansive upper-level deck with panoramic river views. An oversized storage room provides exceptional space for seasonal items and home organization. Designed with quality and longevity in mind, this home includes Pella windows with motorized, Bluetooth-enabled Levolor shades, TimberTech composite decking, a wood burning fireplace, and an elevator providing convenient access between floors. The basement garage offers space for up to four vehicles as well as a twenty foot boat. It has been thoughtfully prepared for a future riverside bathroom, offering added convenience and flexibility. Here, you will also find a concrete patio, a flat yard, and a heavily reinforced concrete staircase providing direct access to the new, private boat dock. The annual HOA fee includes a private gated boat ramp. Combining luxury finishes, exceptional craftsmanship, accessibility features, and unparalleled riverfront living, this extraordinary Prospect property offers a rare opportunity to enjoy the best of waterfront life in Oldham County.
- Listing Status:
- Active
- Date Added:
- June 30, 2026
- Data Last Updated:
- August 6, 2026 at 7:37AM
- Listing Office:
- Homepage Realty : 502-690-6685
- MLS ID:
- 1721918

- General: BalconyBoat Slip
- Style: Traditional
- Parking: AttachedLower Level
- Roofing: Shingle
- General: BlockWood FrameCement Siding2Concrete Blk
- HOA Amenities: 150.0
- Originating MLS: APEX MLS (Greater Louisville Association of REALTORS®)
- School District: Oldham
- County: Oldham
- Zoning: 01-01A-00-38
- Fencing: None
- Utilities: Electricity ConnectedFuel:Natural
- Water: Public
- Source: APEX MLS (Greater Louisville Association of REALTORS®)
This listing courtesy of Homepage Realty
Monthly Payment
- Principal & Interest $
- Property Taxes $
- Home Insurance $
- VA Funding Fee $

Location
Similar Listing