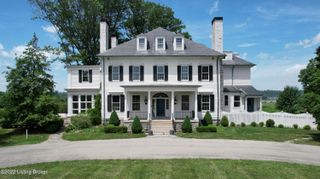
14401 River Glades Ln, Prospect, KY 40059
- 7 beds |
- 8 baths |
- 8,690 sqft
 Single-Family Home
  Built in 2025
  3.27acre lot
 6 car garage
  $489/sqft
  Listed 1 month ago
Property Description
Nearing completion and ready for occupancy. Introducing an extraordinary opportunity to own a luxury masterpiece in the gated enclave of River Glades. This new construction by Black Label Builders seamlessly combines timeless elegance with modern innovation. Designed with the discerning homeowner in mind, this 7-bedroom estate spans an impressive 8,600 square feet and showcases an unparalleled level of craftsmanship. The grand main floor invites you into a world of sophistication, featuring expansive entertaining spaces, with its open floor layout and spacious kitchen. The primary suite offers a private retreat with spa-inspired finishes, while the thoughtfully designed main floor also includes an office, a prep kitchen, and a conveniently located laundry room. The home's upper level is equally captivating, with three spacious bedrooms, each boasting private en suite bathrooms. Above the attached 3-car garage, a versatile flex suite adds an additional bedroom and full bathroom, perfect for guests or extended family. The basement level elevates leisure with a sprawling family room, a custom bar area, and optional space for a golf simulator or fitness center. For car enthusiasts, the property includes a 3 car attached garage as well as a 3 car detached garage. With high-end finishes throughout and the rare opportunity for personal customization, this stunning property transforms luxury into a lifestyle. Seize the chance to create your dream home in one of the area's most coveted communities.
- Listing Status:
- Active
- Date Added:
- June 25, 2026
- Data Last Updated:
- August 6, 2026 at 6:37AM
- Listing Office:
- Lenihan Sotheby's Int'l Realty :
- MLS ID:
- 1721513

- Style: Traditional
- Parking: AttachedDetached
- Roofing: Shingle
- General: Brick2Poured Concrete
- HOA Amenities: Gated3325.0
- Originating MLS: APEX MLS (Greater Louisville Association of REALTORS®)
- County: Oldham
- Zoning: 02-02J-00-7
- Fencing: None
- Utilities: Electricity ConnectedFuel:Natural
- Water: Public
- Source: APEX MLS (Greater Louisville Association of REALTORS®)
This listing courtesy of Lenihan Sotheby's Int'l Realty
Monthly Payment
- Principal & Interest $
- Property Taxes $
- Home Insurance $
- VA Funding Fee $

Location
Similar Listing