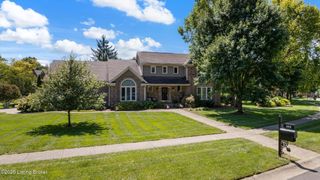
5718 Moser Farm Rd, Prospect, KY 40059
- 4 beds |
- 3 baths |
- 3,504 sqft
 Single-Family Home
  Built in 1994
  0.26acre lot
 2 car garage
  $201/sqft
  Listed 1 month ago
Property Description
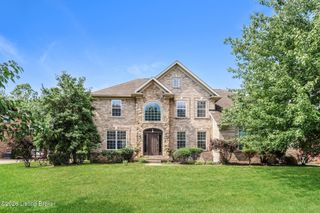
Welcome to 5718 Moser Farm Rd... A Fabulous Two Story Traditional Brick Home in the Highly Sought-after Glen Oaks Subdivision! Step Inside a Dramatic Two-Story Entryway Featuring a Gorgeous Wraparound Staircase that Flows Seamlessly throughout the Main Living Areas. Designed for Both Everyday Living and Effortless Entertaining, the First Floor Boasts a Large Private Office, an Elegant Formal Living Room, a Spacious Dining Area, and a Dramatic Two-Story Great Room Complete with a Second Staircase and integrated Surround Sound. The heart of the home is the Semi Open-Layout, the Updated Chef's Kitchen, Beautifully Appointed with Quartz Countertops and Stainless Steel Appliances. Transition seamlessly to Backyard Experiences just outside the Kitchen Door, opening to an Expansive Deck and a Cozy and Tranquil Screened-in Porch/Deck. Upstairs, you will find Four Spacious Bedrooms, including a Primary Suite outfitted with Trayed Ceilings, a generous En-Suite Bath, and a Walk-in Closet. The Laundry Room is also Conveniently located on the Second Floor. The Partially Finished Basement adds Additional Flexible Living Space—Perfect for a Family Media Room / Rec Center. In addition, there is a Massive Storage Area accompanied with an Updated HVAC system and Water Heater. Complete with a Two-Car Side-Entry Garage, this Prospect Home offers Premium Neighborhood living at its Best.
- Listing Status:
- Active
- Date Added:
- July 9, 2026
- Data Last Updated:
- August 6, 2026 at 6:37AM
- Listing Office:
- United Real Estate Louisville : 502-509-4498
- MLS ID:
- 1722568

- Style: Traditional
- Parking: AttachedEntry Side
- Roofing: Shingle
- General: BrickCement Siding2Poured Concrete
- HOA Amenities: ClubhouseFitness CenterGolf CoursePlaygroundPoolTennis Court(s)450.0
- Originating MLS: APEX MLS (Greater Louisville Association of REALTORS®)
- School District: Jefferson
- County: Jefferson
- Zoning: 21266901490000
- Fencing: None
- Utilities: Electricity Connected
- Water: Public
- Sewer: Public Sewer
- Source: APEX MLS (Greater Louisville Association of REALTORS®)
This listing courtesy of United Real Estate Louisville
Monthly Payment
- Principal & Interest $
- Property Taxes $
- Home Insurance $
- VA Funding Fee $

Location
Similar Listings Nearby
 New - 2 days ago