6201 Shooting Star Dr, Prospect, KY 40059
- 4 beds |
- 7 baths |
- 5,665 sqft
 Single-Family Home
  Built in 2024
  5,663sqft lot
 3 car garage
  $476/sqft
  Listed 3 months ago
Property Description
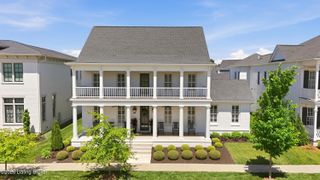
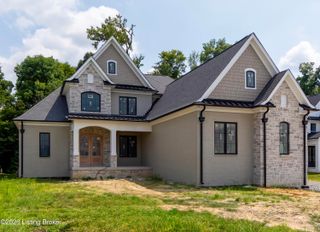
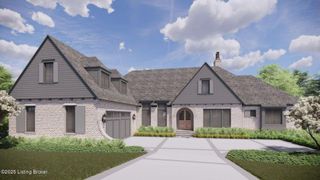
Completed in July 2024 and set on a prime corner lot in Norton Commons, this Charleston-style designer's home offers rare privacy with sweeping views of green space, a serene pond, and stunning sunsets from the second-story porch. Enter off the side into the gracious living room with a fireplace, built-ins, window seats, and French doors opening to a dining porch. The custom kitchen features a hidden walk-in pantry, nugget ice maker, La Cornue and Sub-Zero/Wolf appliances, a dining banquet, and a welcoming sitting area. Outdoor living is exceptional, with a heated saltwater pool with turf surround and privacy wall. The home features multiple brick porches designed for entertaining, including a private shuttered porch with a gas fireplace and ceiling heater, as well as a separate grilling porch. The entire second floor is a private primary retreat, with a library, second laundry, dual walk-in closets, and a spa-like bath with heated marble floors, separate toilet rooms, steam shower, and soaking tub. The third floor offers 2 bedrooms (1 bunk room), 2 baths, and large loft area. The finished basement offers a media room, gym, and storage. Above the garage, a private carriage house with kitchenette and separate entrance is ideal for guests, office, rental income, or multi-generational living. With over 5,600 square feet, geothermal HVAC, elevator access to all four floors, and a full Control4 smart home system, this home delivers a rare blend of luxury, privacy, and modern convenience in one of Norton Commons' most desirable locations.
- Listing Status:
- Pending
- Date Added:
- May 7, 2026
- Data Last Updated:
- August 6, 2026 at 7:37AM
- Listing Office:
- Parker & Klein Real Estate : 502-509-1208
- MLS ID:
- 1715372

- Basement: Partially Finished
- A/C: Central Air
- Heating: Forced AirGeothermal
- Fireplace: FireplaceFireplaces: 2
- General: Balcony
- Style: Traditional
- Pool: In Ground
- Parking: AttachedEntry RearElectric Vehicle Charging Station(s)
- Roofing: Metal
- General: Cement Siding3Poured Concrete
- HOA Amenities: PlaygroundPool1292.0
- Originating MLS: APEX MLS (Greater Louisville Association of REALTORS®)
- School District: Jefferson
- County: Jefferson
- Zoning: 21403912090000
- Fencing: BrickPrivacy
- Utilities: Electricity ConnectedFuel:Natural
- Water: Public
- Sewer: Public Sewer
- Source: APEX MLS (Greater Louisville Association of REALTORS®)
This listing courtesy of Parker & Klein Real Estate
Monthly Payment
- Principal & Interest $
- Property Taxes $
- Home Insurance $
- VA Funding Fee $

Location
Similar Listings Nearby