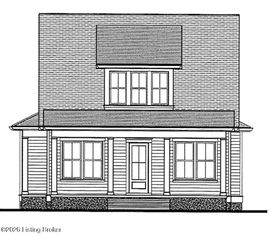
6421 Stonecrop Dr, Prospect, KY 40059
- 4 beds |
- 4 baths |
- 2,500 sqft
 Single-Family Home
  Built in 2026
  —— sqft lot
  2 car garage
  $409/sqft
  Listed 23 hours ago
Property Description
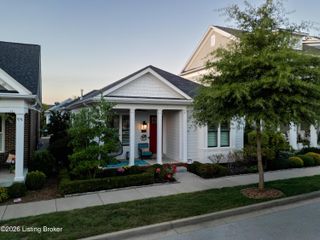
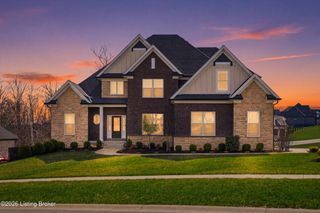
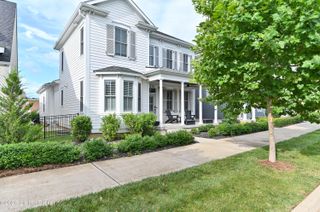
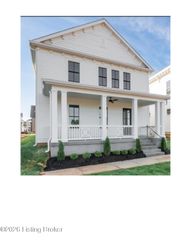
Classic elegance meets modern functionality in this stunning traditional 4-bedroom, 3.5-bathroom home. From the moment you step through the front door, you will notice the exceptional craftsmanship and an abundance of natural light streaming through expansive windows. The thoughtfully designed main level boasts living and dining spaces perfect for hosting anchored by a cozy fireplace. The heart of the home features a chef's kitchen complete with a center island, walk-in pantry, and a charming custom cabinetry. The luxurious primary suite offers a private oasis with a deep walk-in closet and a spa-like ensuite bath featuring double vanities and a soaking tub. Three additional generously sized bedrooms provide flexible space for family, guests, or a dedicated home office. With two full secondary baths and a convenient main-floor powder room, morning routines are effortless. Outside, a lovely covered porch overlooks a manicured yard, creating an ideal setting for outdoor dining and weekend relaxation. Complete with an attached multi-car garage and ample storage throughout, this home offers timeless style in a highly desirable neighborhood setting. Moments to the north village town center! Norton Commons , More Life Per Square Foot!
- Listing Status:
- Active
- Date Added:
- August 5, 2026
- Data Last Updated:
- August 6, 2026 at 3:36AM
- Listing Office:
- Norton Commons Realty : 502-412-5085
- MLS ID:
- 1725434

- Style: Traditional
- Parking: AttachedEntry Rear
- Roofing: Shingle
- General: Cement Siding2Poured Concrete
- HOA Amenities: PlaygroundPool1292.0
- Originating MLS: APEX MLS (Greater Louisville Association of REALTORS®)
- School District: Jefferson
- County: Jefferson
- Zoning: 0
- Fencing: None
- Utilities: Electricity ConnectedFuel:Natural
- Water: Public
- Sewer: Public Sewer
- Source: APEX MLS (Greater Louisville Association of REALTORS®)
This listing courtesy of Norton Commons Realty
Monthly Payment
- Principal & Interest $
- Property Taxes $
- Home Insurance $
- VA Funding Fee $

Location
Similar Listings Nearby