6517 Rosecliff Ct, Prospect, KY 40059
- 5 beds |
- 7 baths |
- 7,268 sqft
 Single-Family Home
  Built in 2021
  0.34acre lot
 3 car garage
  $343/sqft
  Listed 3 months ago
Property Description
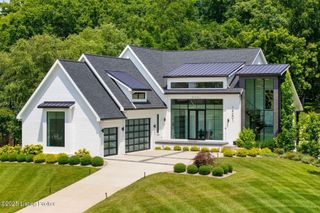
Tucked behind the gates of The Breakers at Prospect, this custom-built 2021 estate delivers 7,268 square feet of brand-new-quality living — without the 18-month build timeline, the endless decision fatigue, or the surprise costs. Every choice has already been made at the highest level. All you do is move in. Rich white oak floors, soaring ceilings, and hand-crafted millwork set the tone the moment you step inside — this is a home that impresses without trying. Freshly painted and truly turnkey, it carries every advantage of new construction with none of the wait. The kitchen is the kind that actually changes how you live. Custom soft-close cabinetry, premium appliances, and generous counter space flow seamlessly into a light-filled dining area and a great room anchored by a statement fireplace — equally suited to a quiet Tuesday dinner or a weekend full of guests. The primary suite is entirely on the main floor, a deliberate choice you'll appreciate every single day. The spa bath features dual vanities, a soaking tub, oversized walk-in shower, and two generous walk-in closets. A private second bedroom and full bath are also on the main level, ideal for a parent, guest, or live-in caregiver. Step outside to your own private resort: a covered porch with a fireplace overlooking a saltwater pool and hot tub. Summer entertaining never looked so easy — and it's all already built and ready for you. Upstairs, three additional bedrooms each have their own en-suite bath — perfect for older kids, a dedicated guest wing, or a private home office retreat. The finished lower level takes the home to another level entirely: dramatic family room, custom wet bar, fully equipped gym, private office, steam shower, and a third laundry area. New construction quality. Zero construction headaches. Move in this season.
- Listing Status:
- Active
- Date Added:
- April 14, 2026
- Data Last Updated:
- August 6, 2026 at 3:36AM
- Listing Office:
- Keller Williams Collective : 502-554-9500
- MLS ID:
- 1714301

- General: BalconyHot Tub
- Style: Traditional
- Pool: In Ground
- Parking: Attached
- Roofing: Shingle
- General: Wood FrameBrick Veneer2Poured Concrete
- HOA Amenities: Gated2500.0
- Originating MLS: APEX MLS (Greater Louisville Association of REALTORS®)
- School District: Jefferson
- County: Jefferson
- Zoning: 408300310000
- Fencing: Partial
- Utilities: Electricity ConnectedFuel:Natural
- Water: Public
- Sewer: Public Sewer
- Source: APEX MLS (Greater Louisville Association of REALTORS®)
This listing courtesy of Keller Williams Collective
Monthly Payment
- Principal & Interest $
- Property Taxes $
- Home Insurance $
- VA Funding Fee $

Location
Similar Listings Nearby