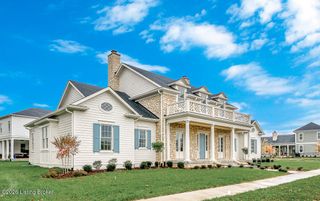
9302 Deepa Dr, Prospect, KY 40059
- 7 beds |
- 8 baths |
- 6,505 sqft
 Single-Family Home
  Built in 2023
  4.65acre lot
 3 car garage
  $368/sqft
  Listed 1 month ago
Property Description
Nestled on nearly five private acres within the gated community of Wolf Pen Estates, this custom built 2023 estate offers over 6,500 square feet of thoughtfully designed living space with seven bedrooms, eight bathrooms, and a highly desirable first floor primary suite. Every detail was intentionally selected, creating a home that feels both elevated and inviting. Expansive gathering spaces, oversized bedrooms, generous closets, abundant storage, and carefully curated finishes reflect a commitment to quality, comfort, and timeless design. Designed for both everyday living and effortless entertaining, the home seamlessly blends indoor and outdoor living. A stunning saltwater pool with waterslide serves as the centerpiece of the backyard, complemented by an outdoor kitchen, covered living area with fireplace, expansive entertaining spaces, and picturesque views of the surrounding grounds. The finished lower level offers exceptional flexibility for recreation, fitness, hobbies, gaming, crafts, and entertaining, while the attached three car garage and additional equipment garage provide outstanding functionality and storage. Surrounded by nearly five acres of manicured grounds, the property offers a level of privacy rarely found in the city while remaining just minutes from Prospect's premier dining, shopping, schools, and amenities. Thoughtfully curated and meticulously executed, 9302 Deepa Drive presents a rare opportunity to own a modern luxury estate in one of Prospect's most desirable gated communities.
- Listing Status:
- Active
- Date Added:
- June 25, 2026
- Data Last Updated:
- August 6, 2026 at 6:37AM
- Listing Office:
- The Agency Louisville : 502-627-0077
- MLS ID:
- 1721453

- Style: TraditionalOpen Plan
- Pool: In Ground
- Parking: AttachedEntry SideDrivewayElectric Vehicle Charging Station(s)
- Roofing: Shingle
- General: BrickWood Frame2Poured Concrete
- HOA Amenities: Gated1200.0
- Originating MLS: APEX MLS (Greater Louisville Association of REALTORS®)
- School District: Jefferson
- County: Jefferson
- Zoning: 300100130000
- Fencing: Other
- Utilities: Electricity ConnectedFuel:Natural
- Water: Public
- Source: APEX MLS (Greater Louisville Association of REALTORS®)
This listing courtesy of The Agency Louisville
Monthly Payment
- Principal & Interest $
- Property Taxes $
- Home Insurance $
- VA Funding Fee $

Location
Similar Listing